Westlands, Nairobi — 2023 — Hospitality
Maison 47
- Keys
- 47
- Duration
- 22 months
- Scope
- Public areas, guest rooms, bespoke
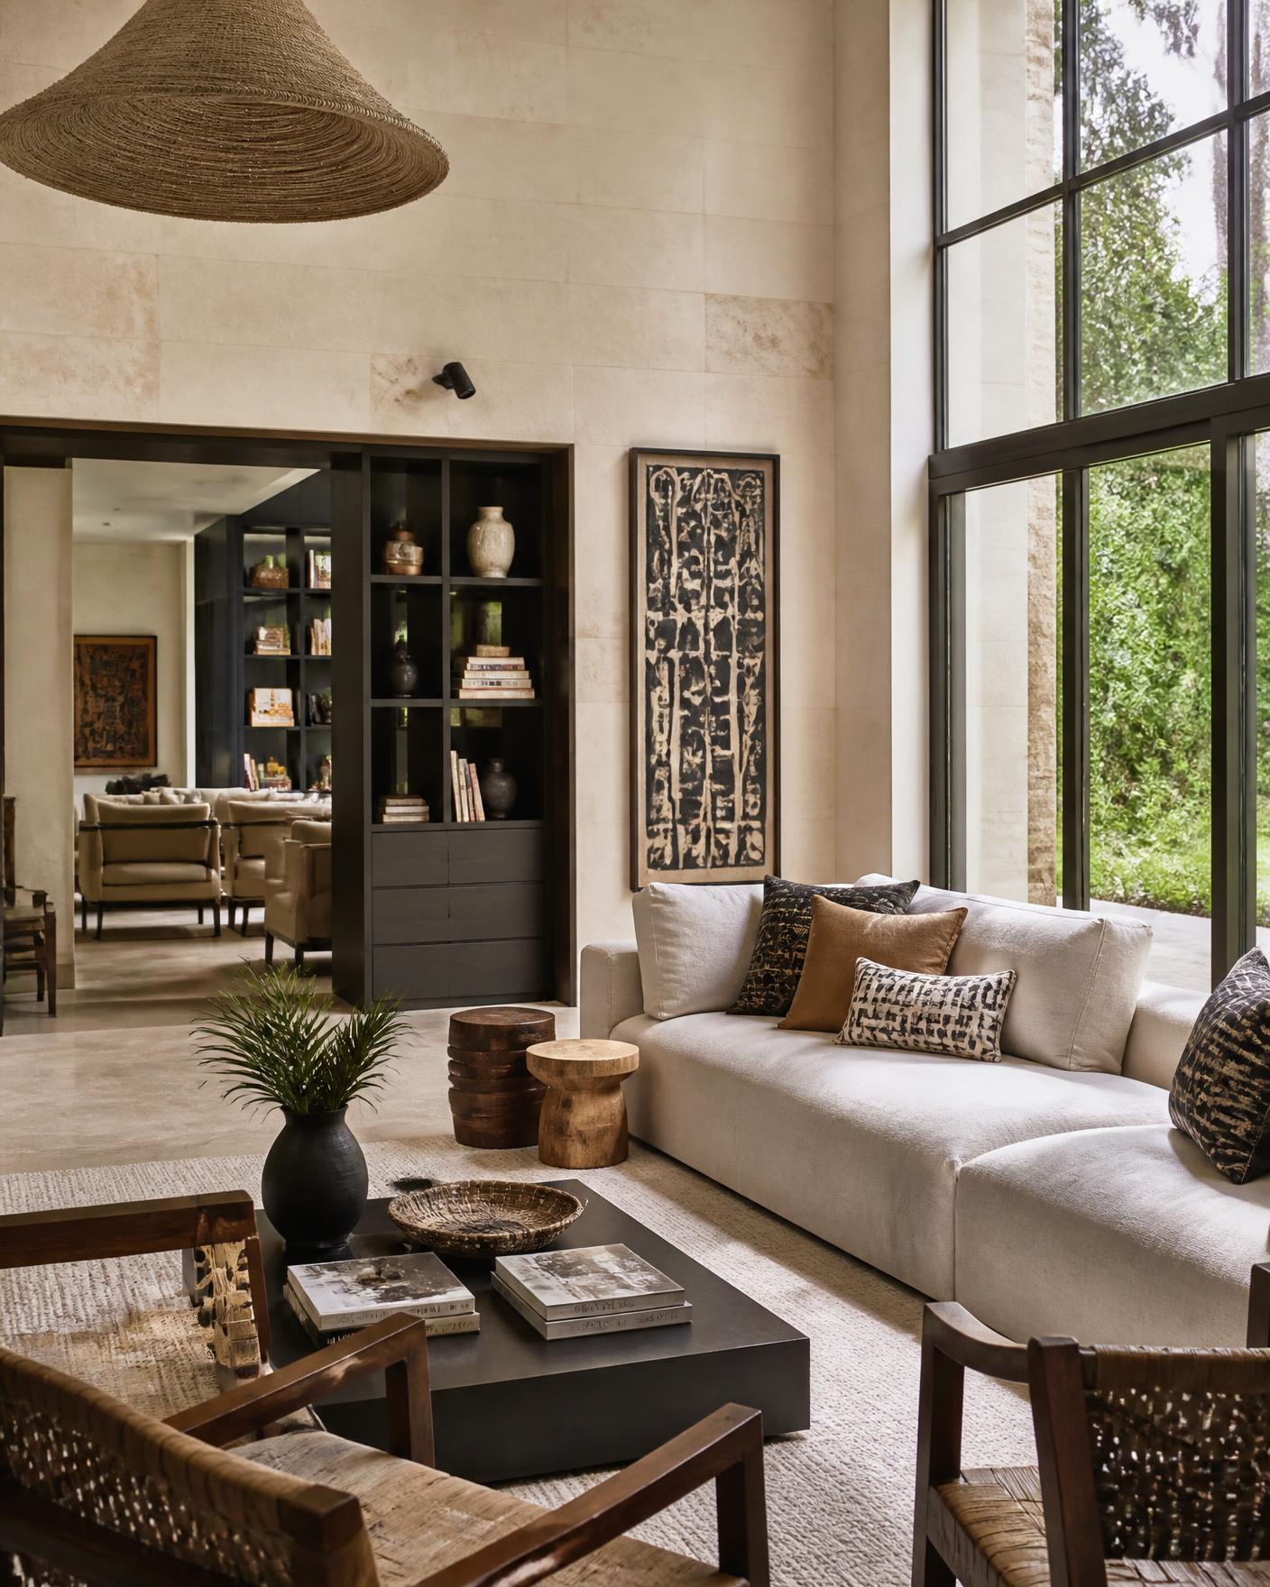
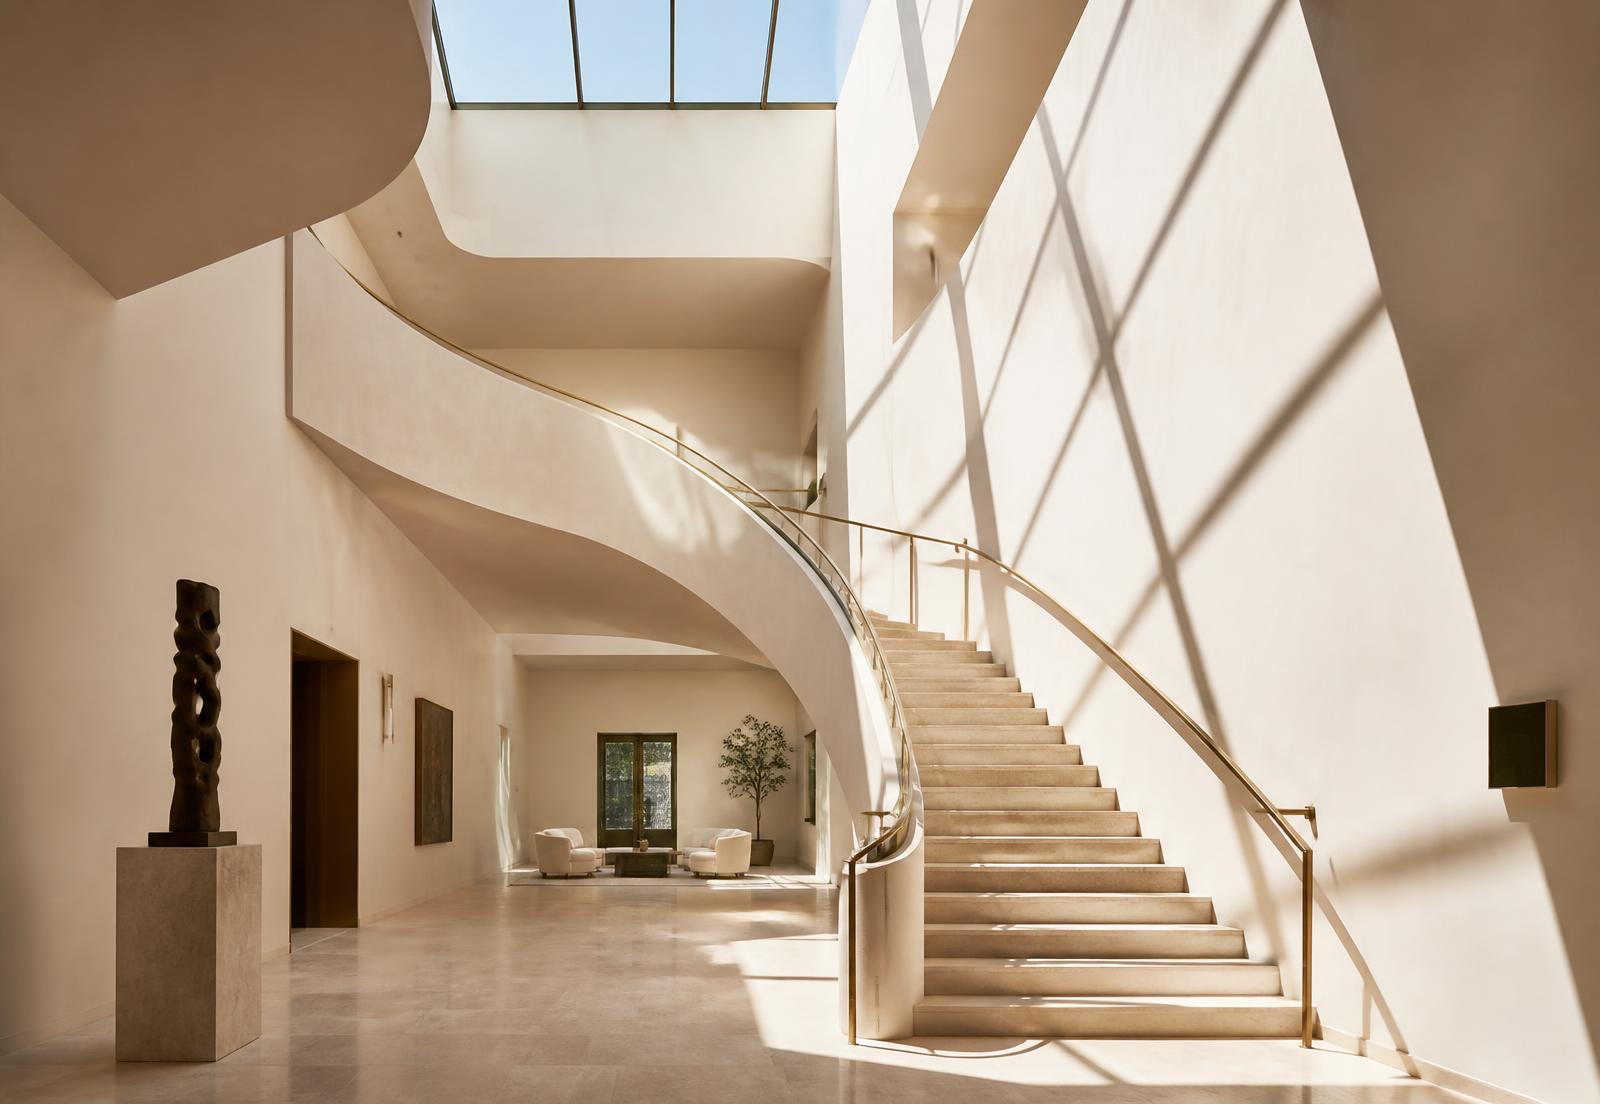
Guests arrive through a low, warm threshold before the lobby opens upward — a compression and release that sets the tone for the stay.
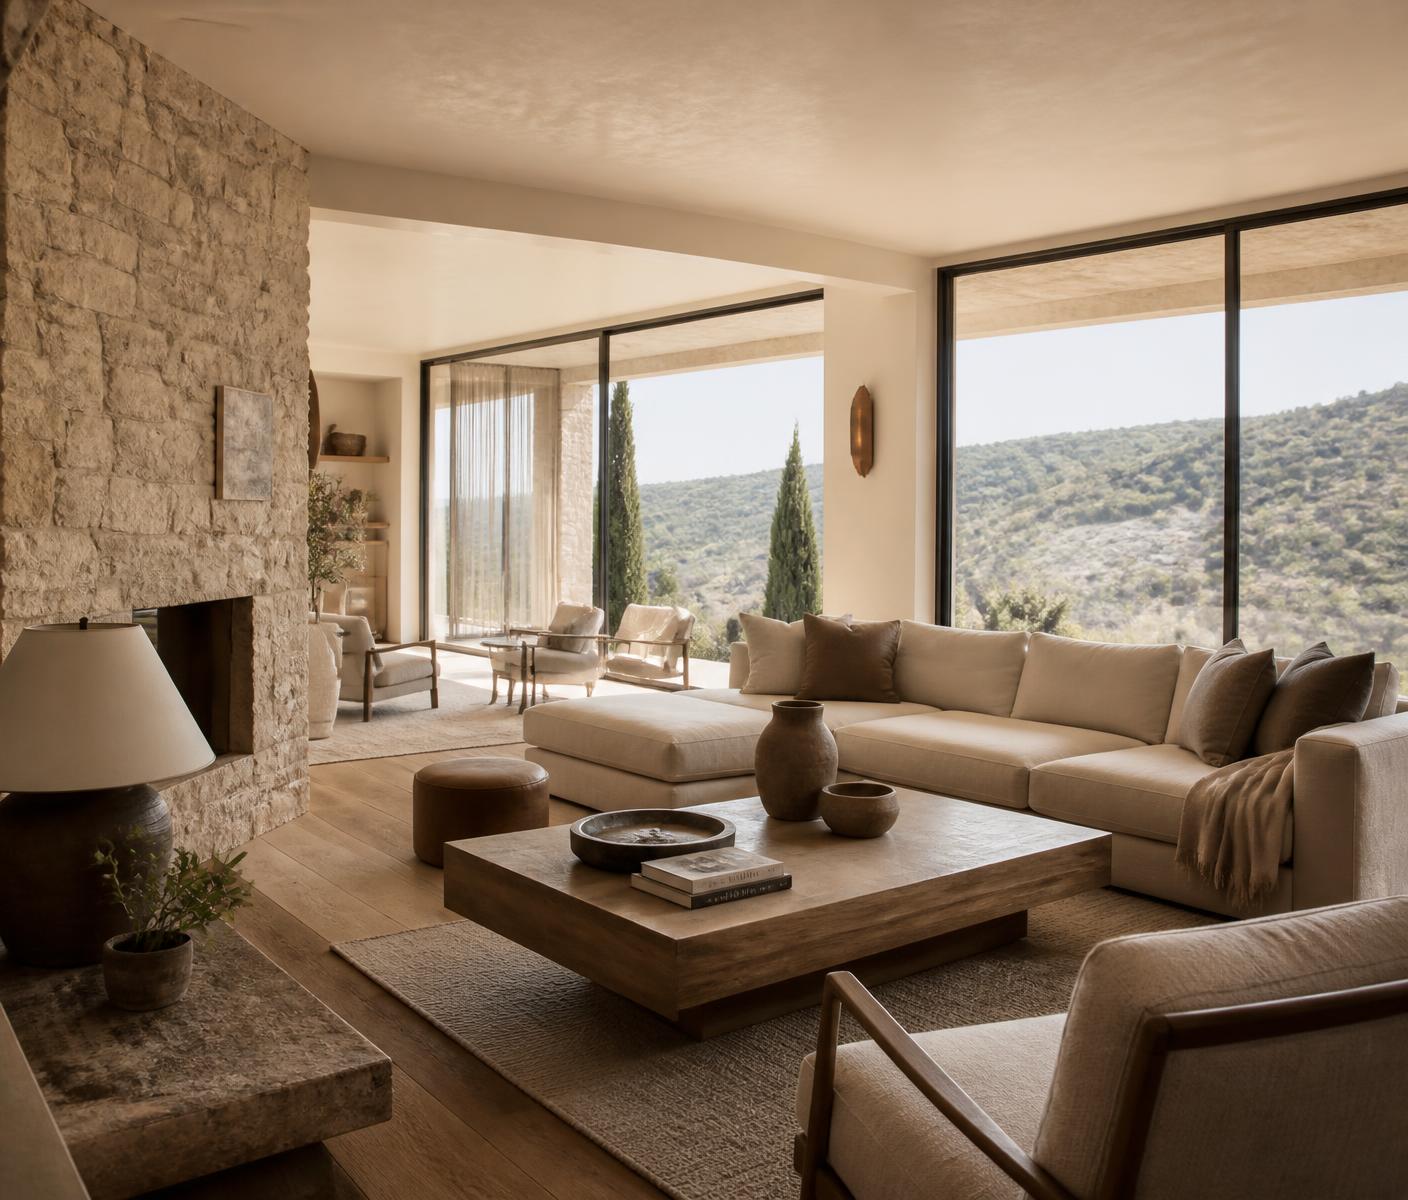
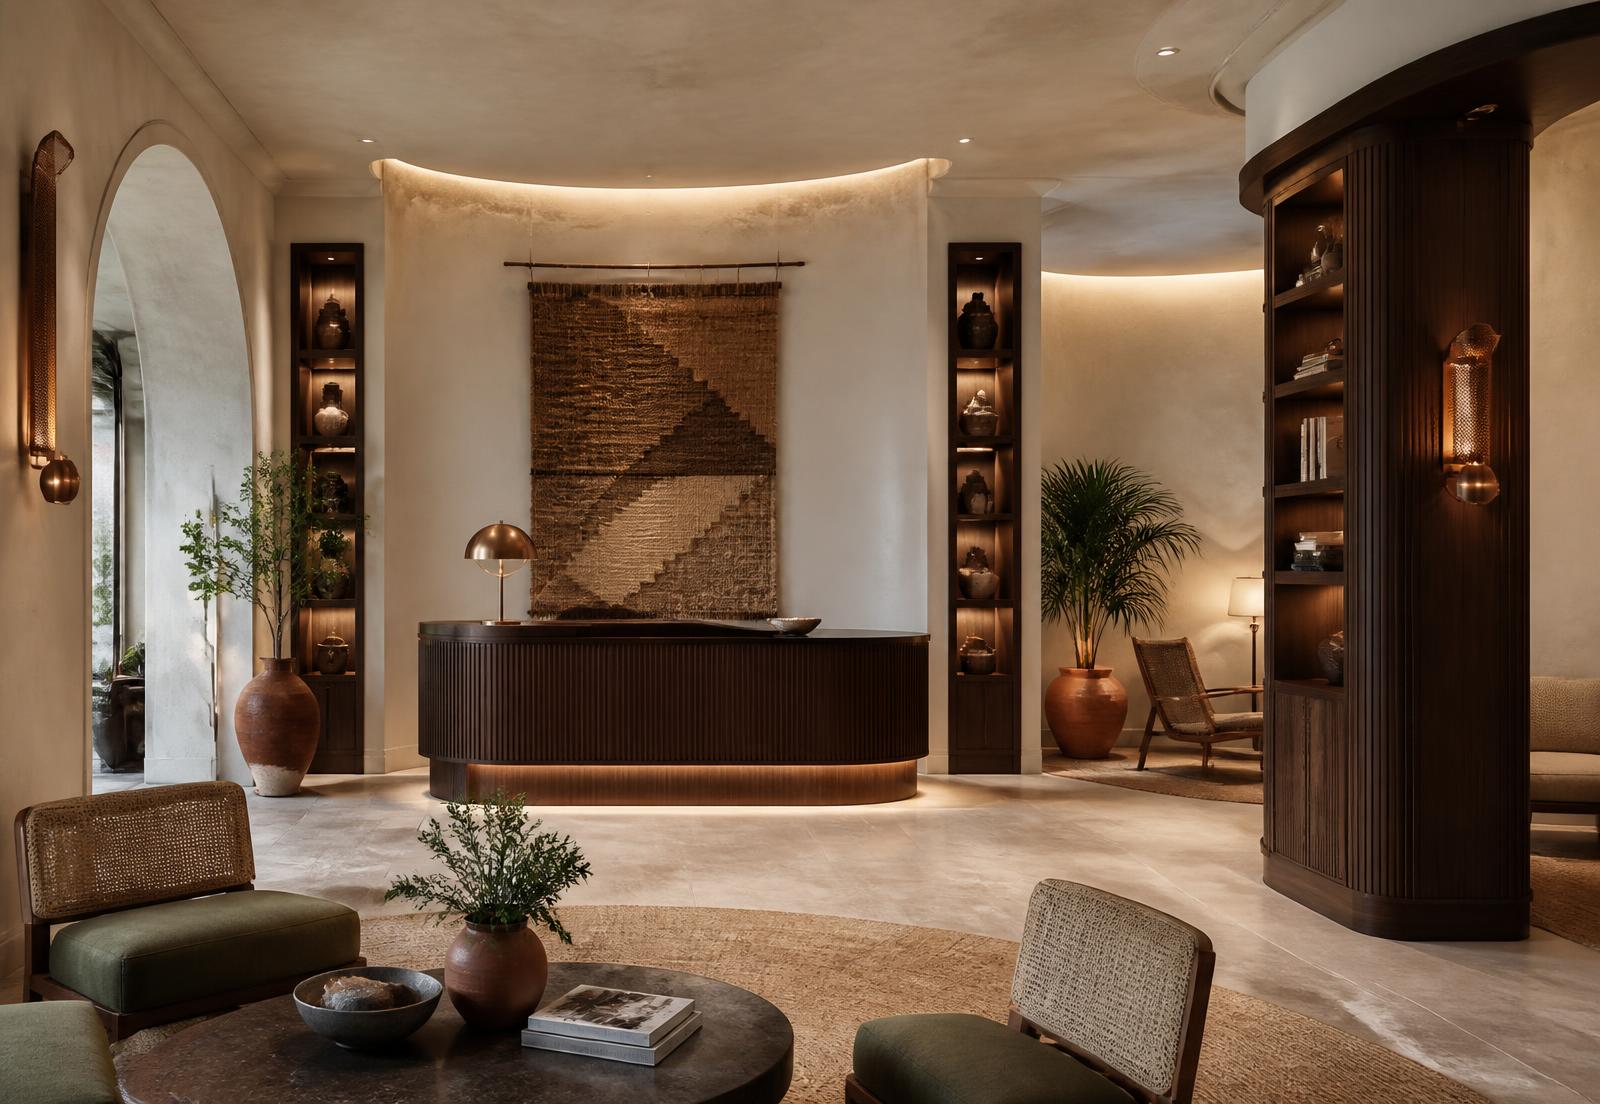
Local weaving, hand-thrown ceramics and turned timber were commissioned specifically for the property, so no element of the interior can be bought elsewhere.
Design concept
A hotel that could not have been built in any other city.
Material palette
- Curved fluted mahogany
- Handwoven sisal wall works
- Terracotta and clay vessels
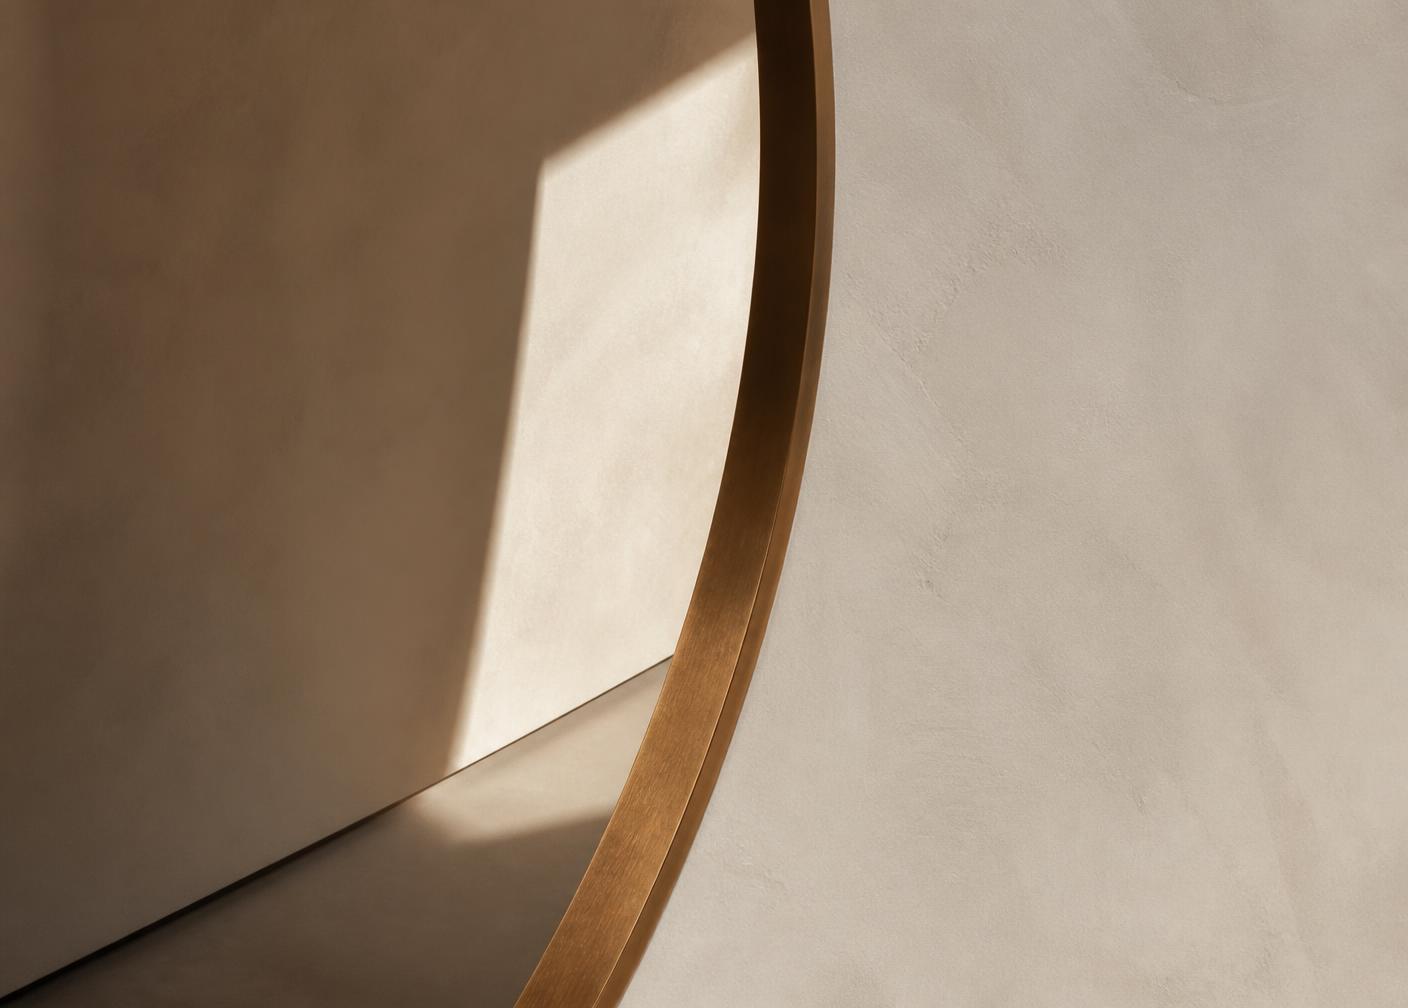
- Warm lime plaster
Spatial strategy
Public areas are sequenced as a series of rooms rather than one open floor, giving each guest a sense of arriving somewhere private.
Selected photography
Designer's note
“We spent four months with the weavers before we drew a single wall. That is where this project actually happened.”
Fred Atandi
Related projects