Runda, Nairobi — 2025 — Residential
The Atrium House
- Area
- 620 m²
- Duration
- 18 months
- Scope
- Interior architecture, joinery
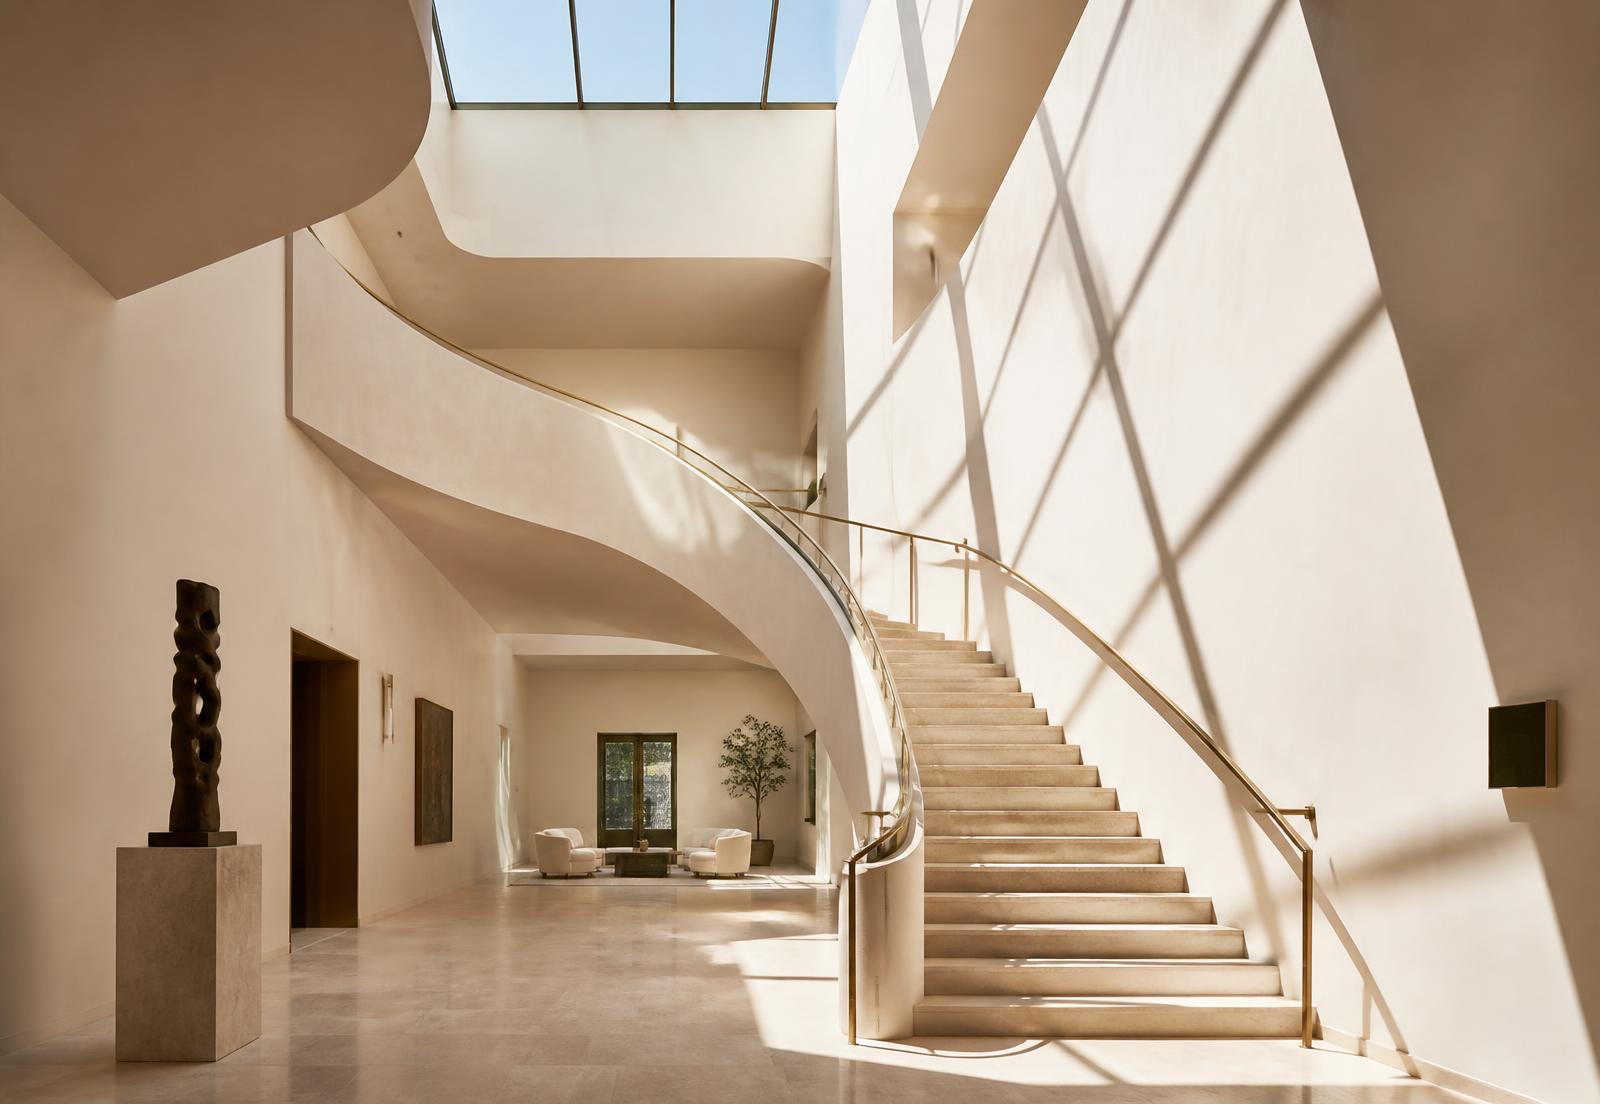
A generous but disconnected plan needed a centre. We cut a double-height void through the middle of the house and set a single curved stair within it.
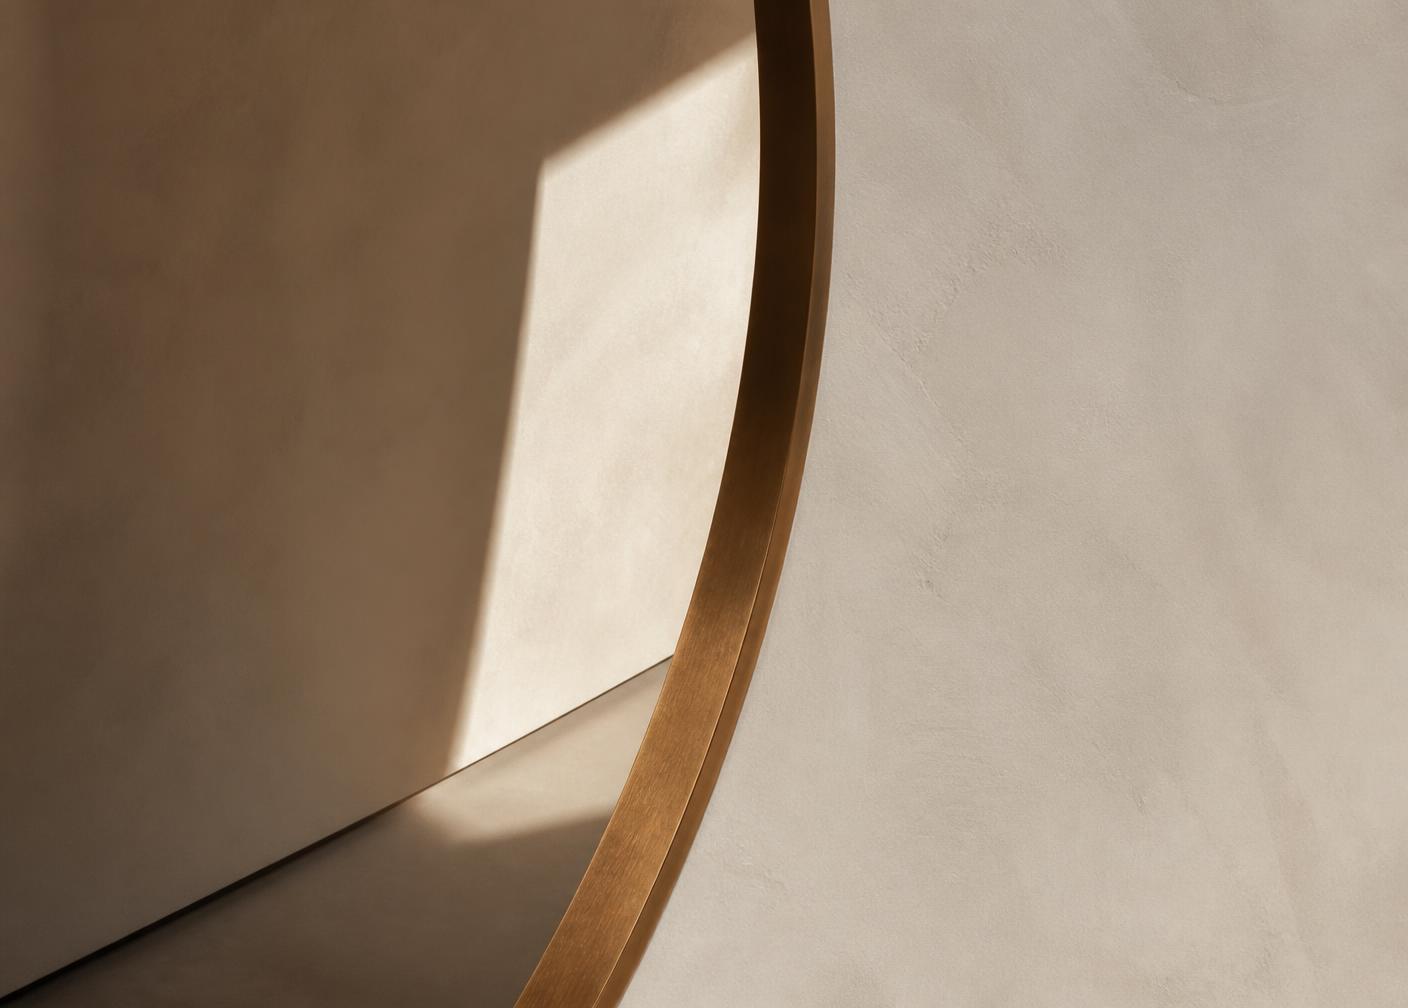
The stair is stone, the handrail bronze, and the walls are left almost bare — the drawing is done by the skylight, which moves a hard-edged shadow across the plaster from morning to evening.
Design concept
Circulation as architecture: the route through the house is the most designed room in it.
Material palette
- Cast stone treads
- Solid bronze handrail
- Polished lime plaster
- Travertine flooring
Spatial strategy
Rooms were re-planned to open onto the void at both levels, borrowing daylight and sightlines without losing acoustic separation.
Selected photography
Designer's note
“We resisted every suggestion to add art to these walls. The shadow is the artwork.”
Fred Atandi
Related projects