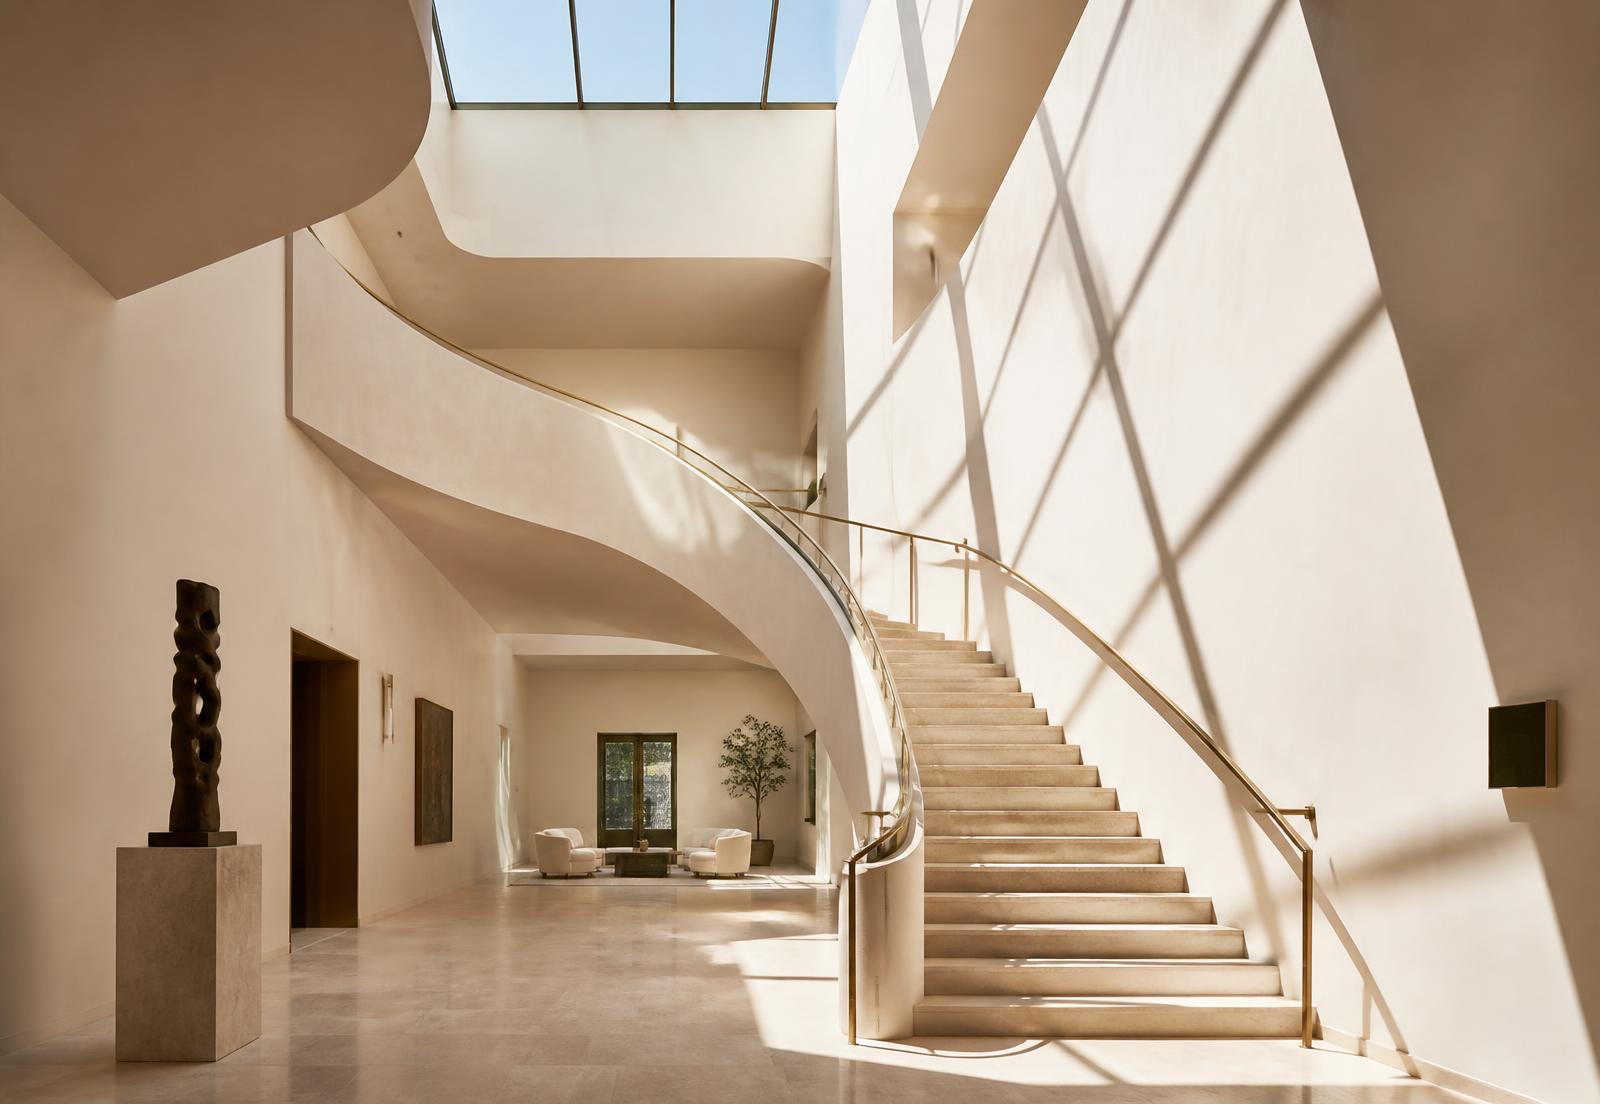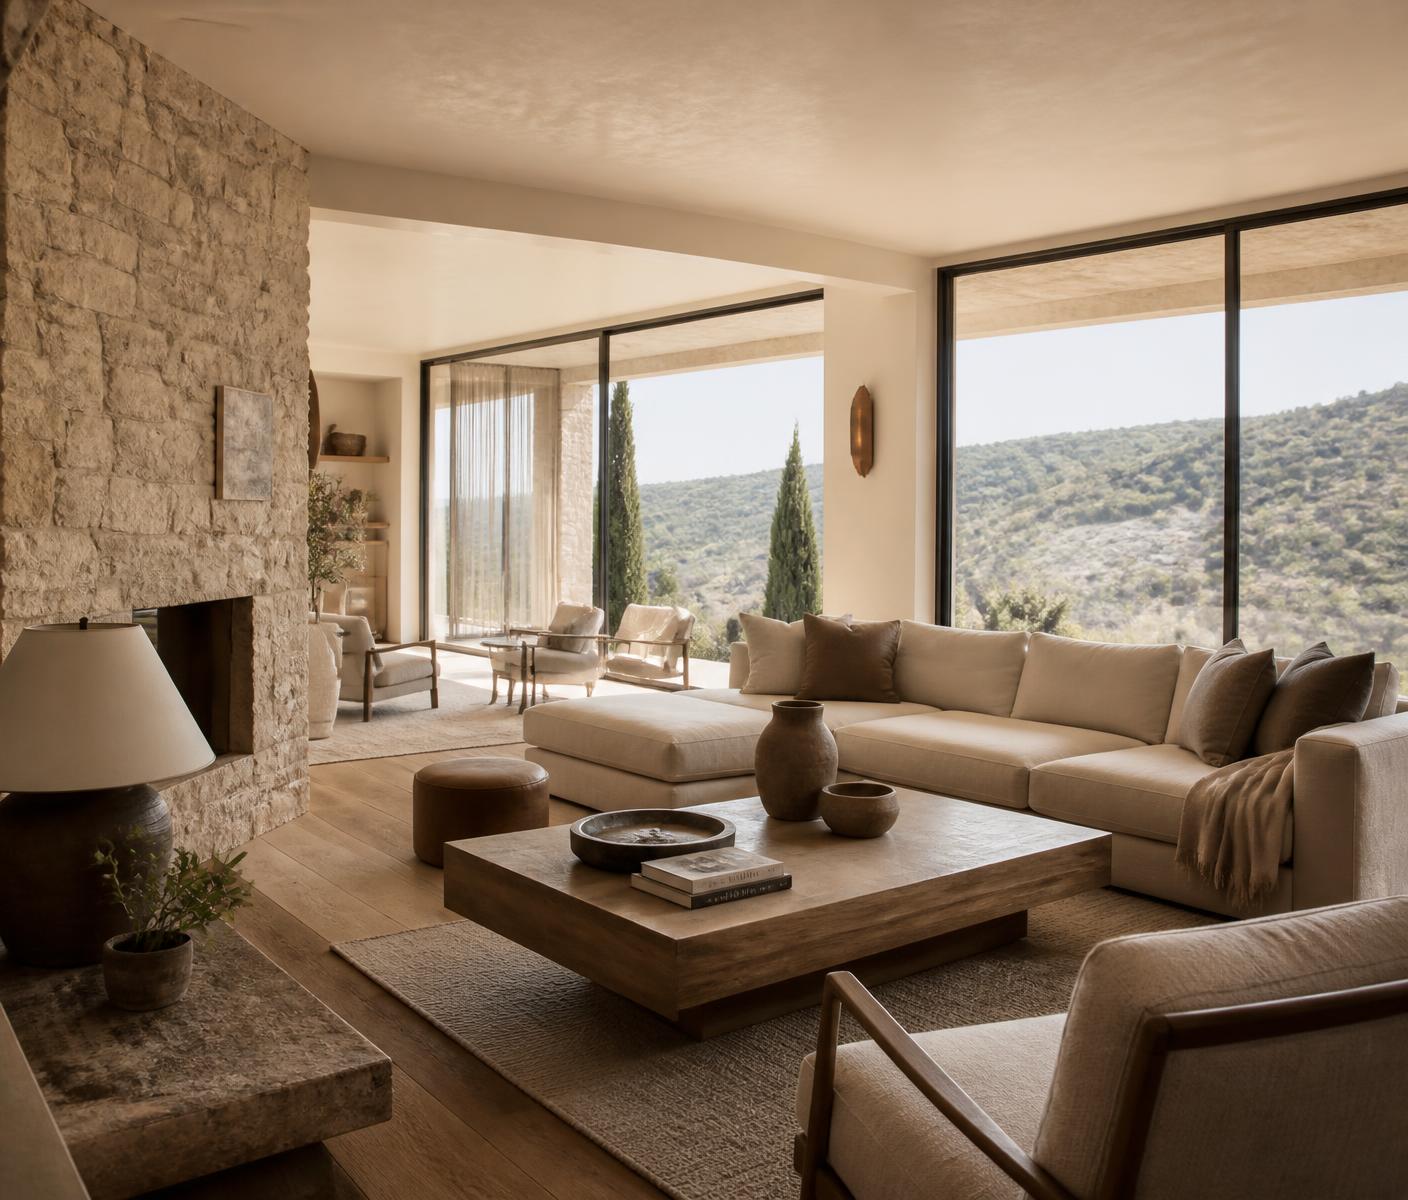
Karen, Nairobi — 2025 — Residential
The Nairobi Residence
- Area
- 480 m²
- Duration
- 14 months
- Scope
- Full interior architecture
The house arrived as a series of closed rooms facing away from its best asset — a mature garden on the western boundary. The brief asked for more light, more room to gather, and a home that felt calm at the end of a long day.
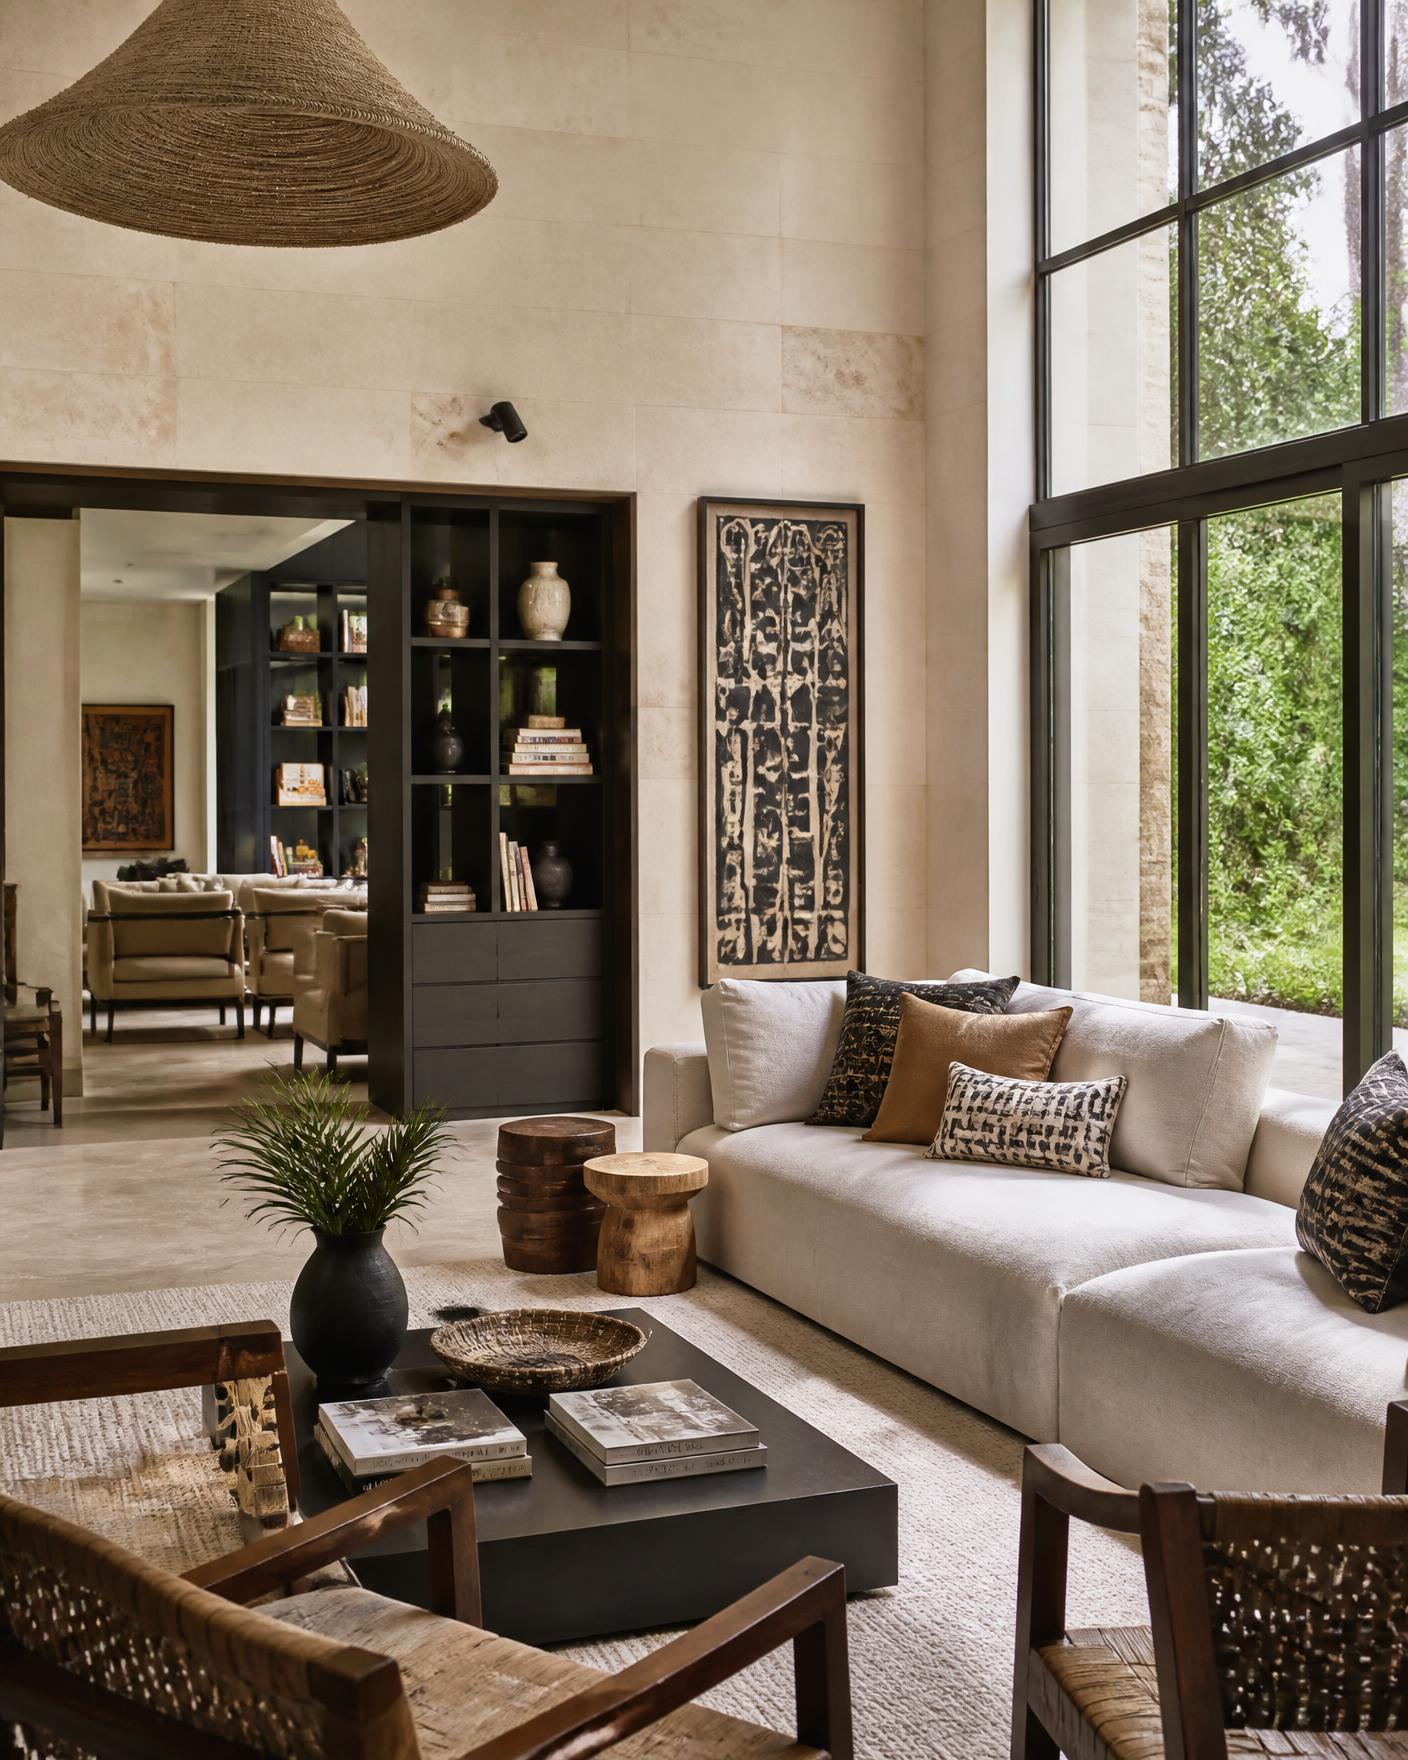
We removed two structural walls and introduced a continuous limestone spine that carries the living floor from entrance to terrace. Everything else was built against it: a blackened timber library, a low seating platform, a run of concealed storage that keeps the family's life out of view.
Design concept
One material, held continuously through the plan, so that every other element can read as a considered insertion.
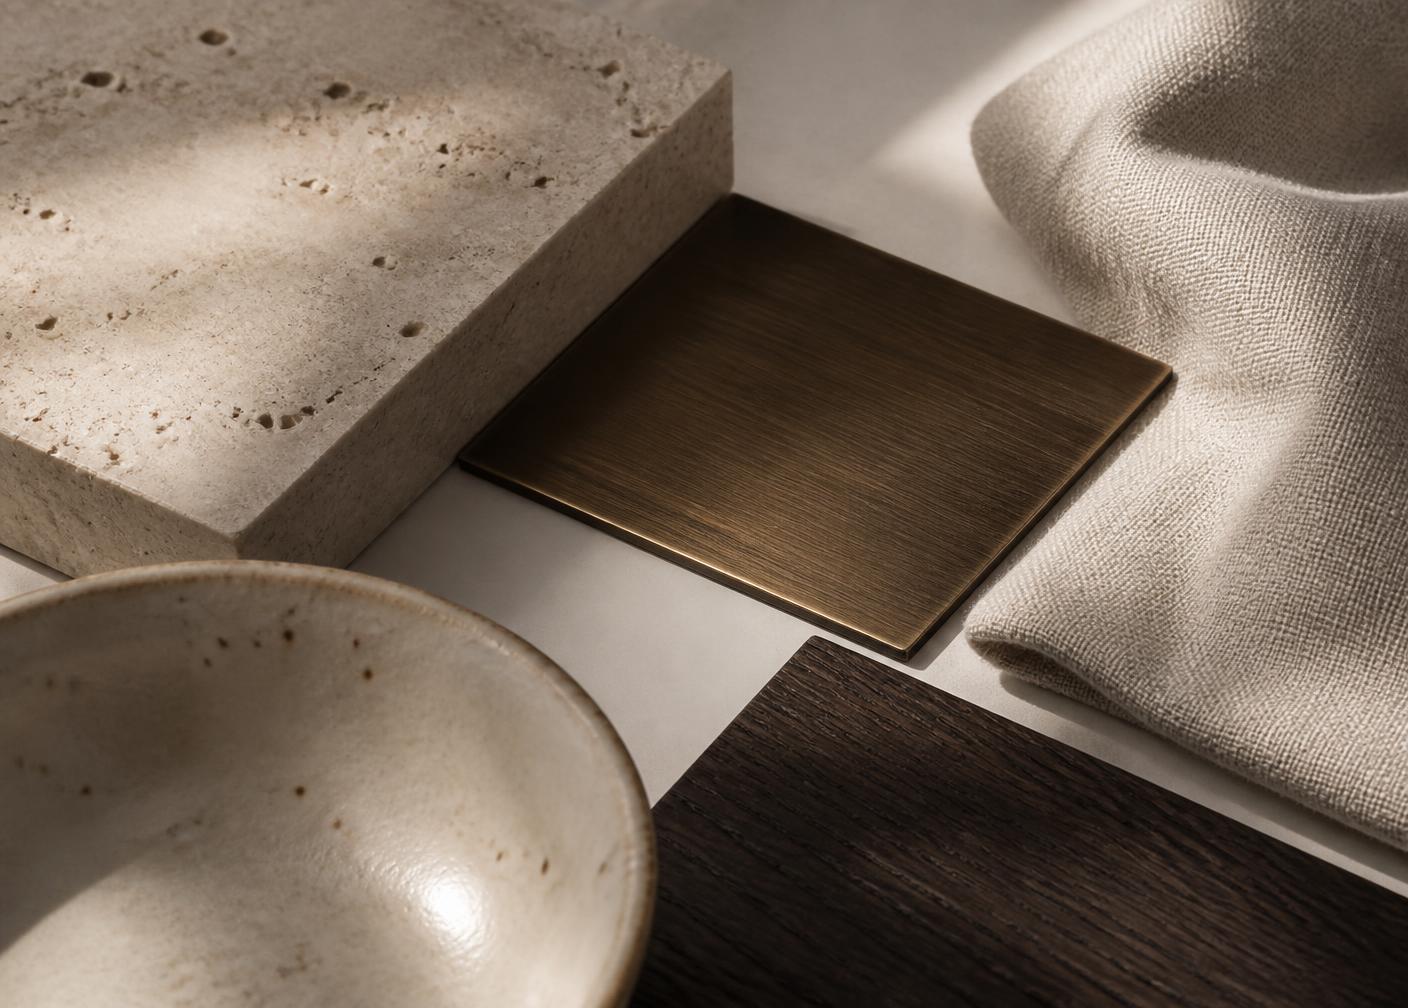
Material palette
- Honed local limestone
- Blackened iroko joinery
- Lime plaster in bone
- Handwoven sisal
- Patinated bronze hardware
Spatial strategy
Public rooms were pulled to the garden edge and lifted by a single ceiling plane; service and circulation were compressed behind the joinery wall, releasing eleven metres of uninterrupted living space.
Selected photography
Designer's note
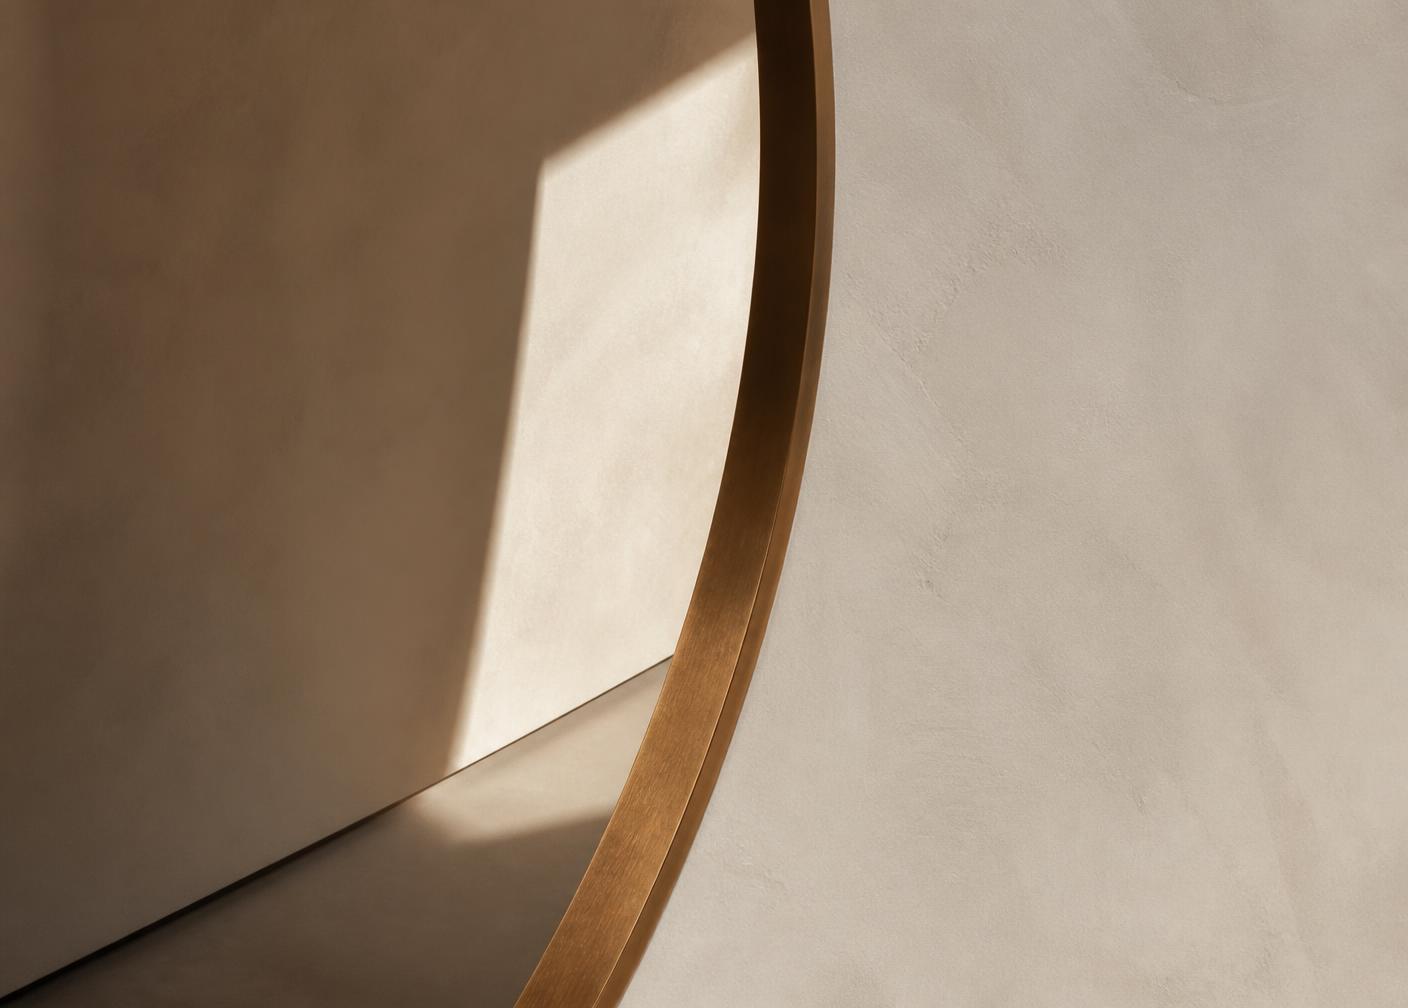
“The success of this house is not the furniture. It is the moment at four in the afternoon when the western light crosses the stone and the room warms by two shades.”
Fred Atandi
Related projects