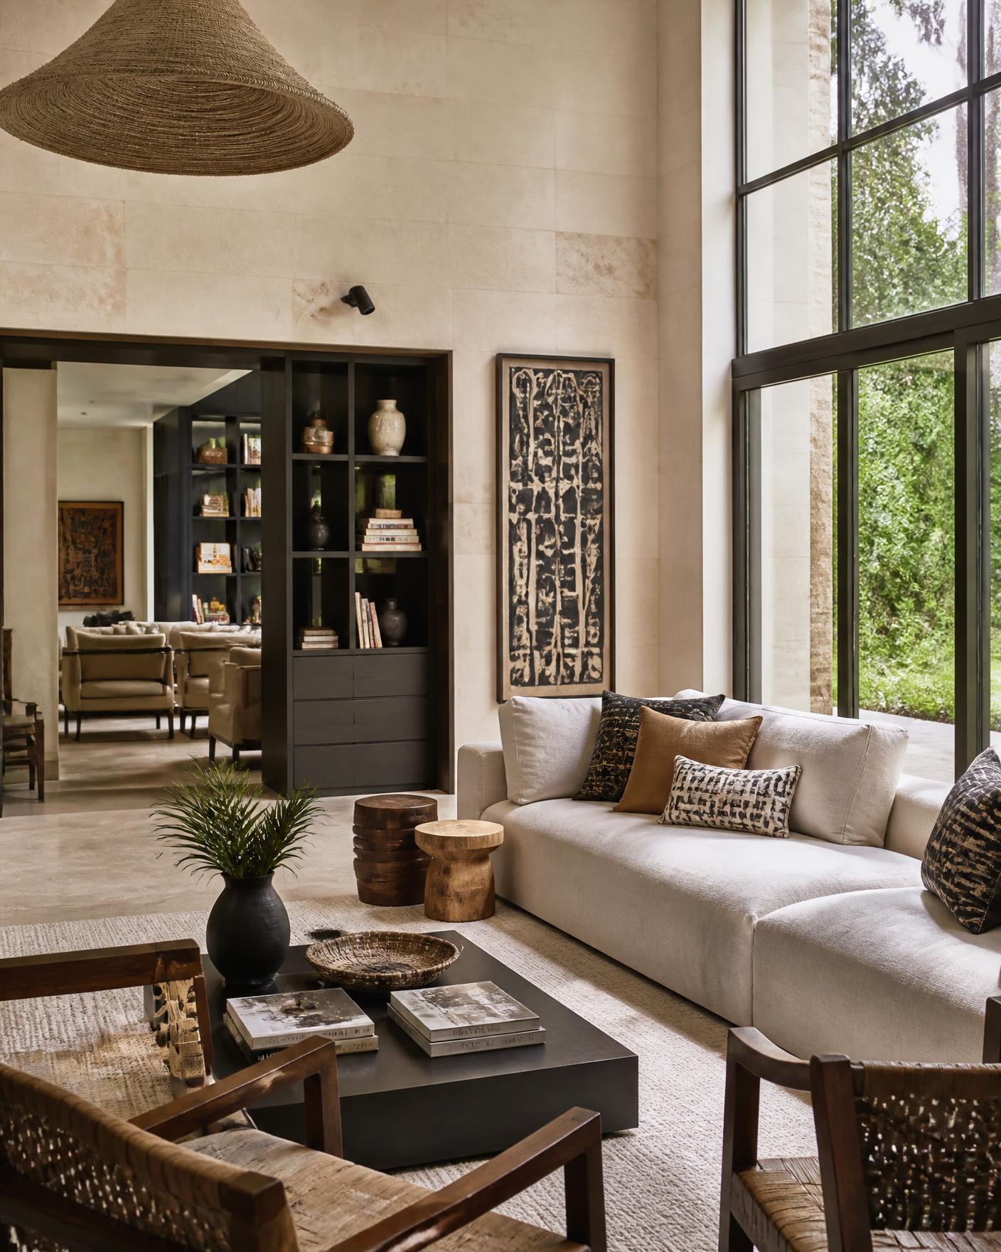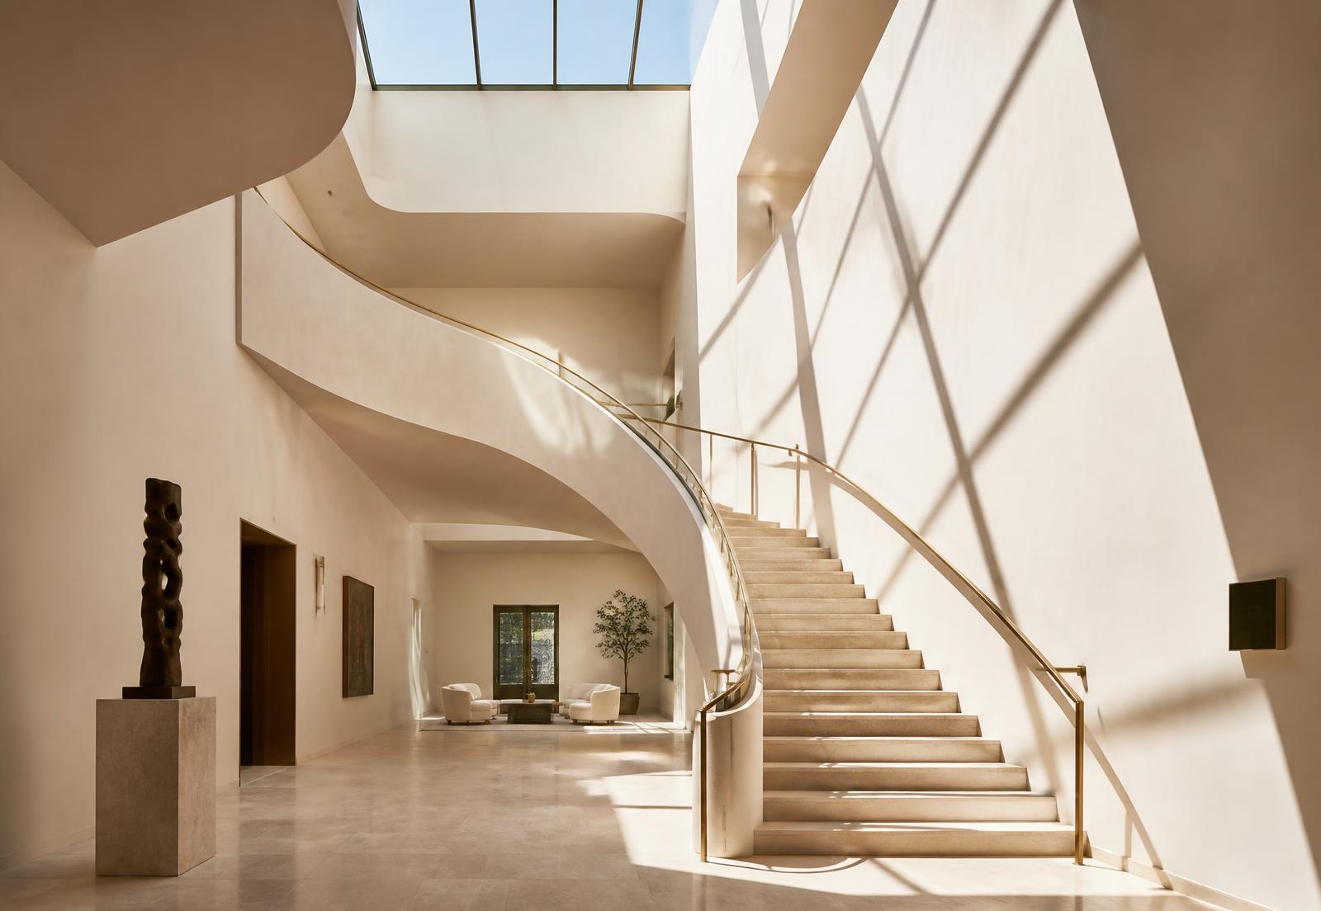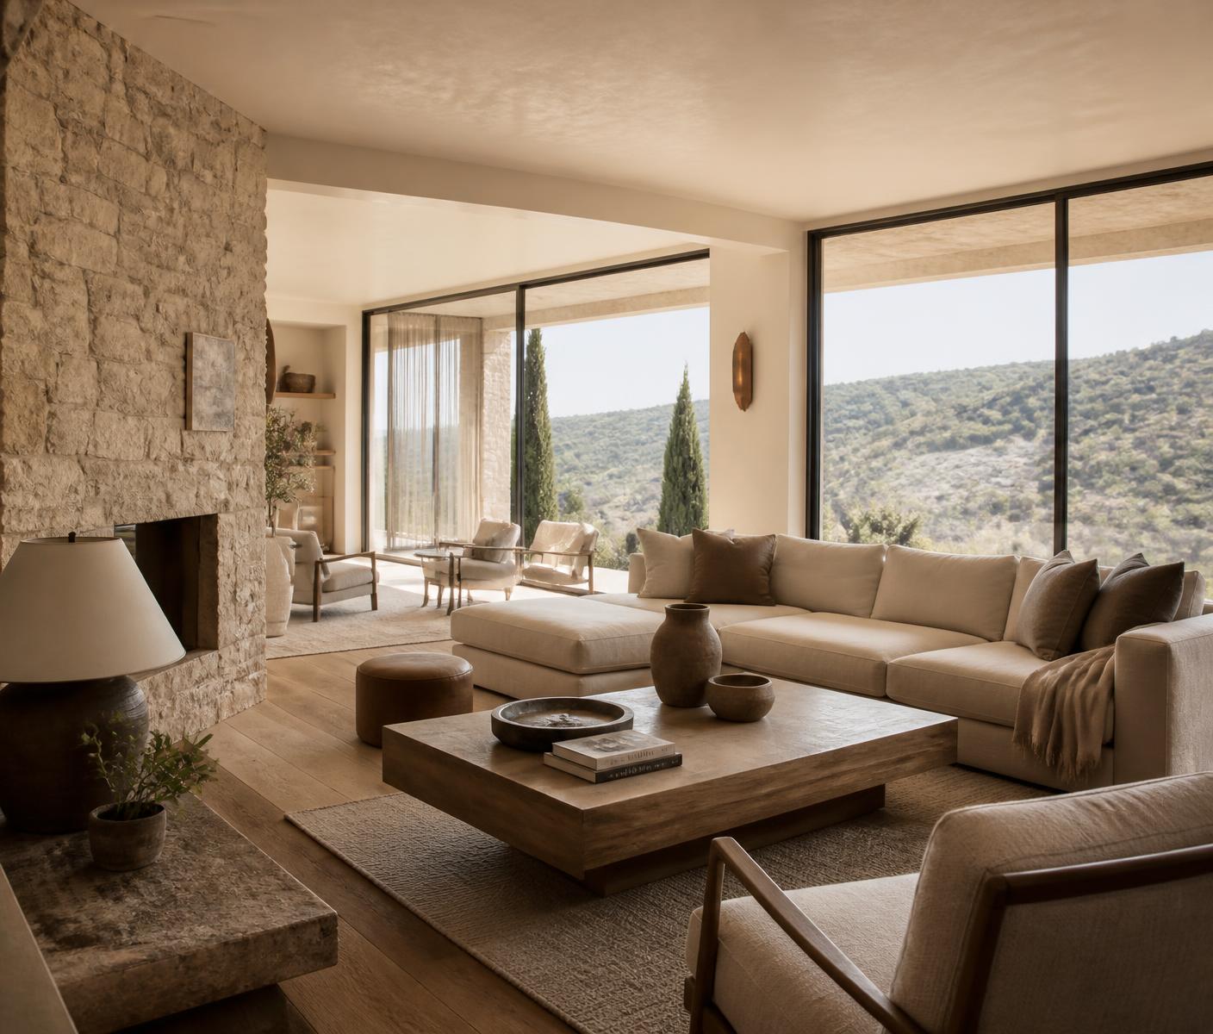
Upper Hill, Nairobi — 2024 — Commercial
The Executive Suite
- Area
- 240 m²
- Duration
- 9 months
- Scope
- Interior architecture, FF&E
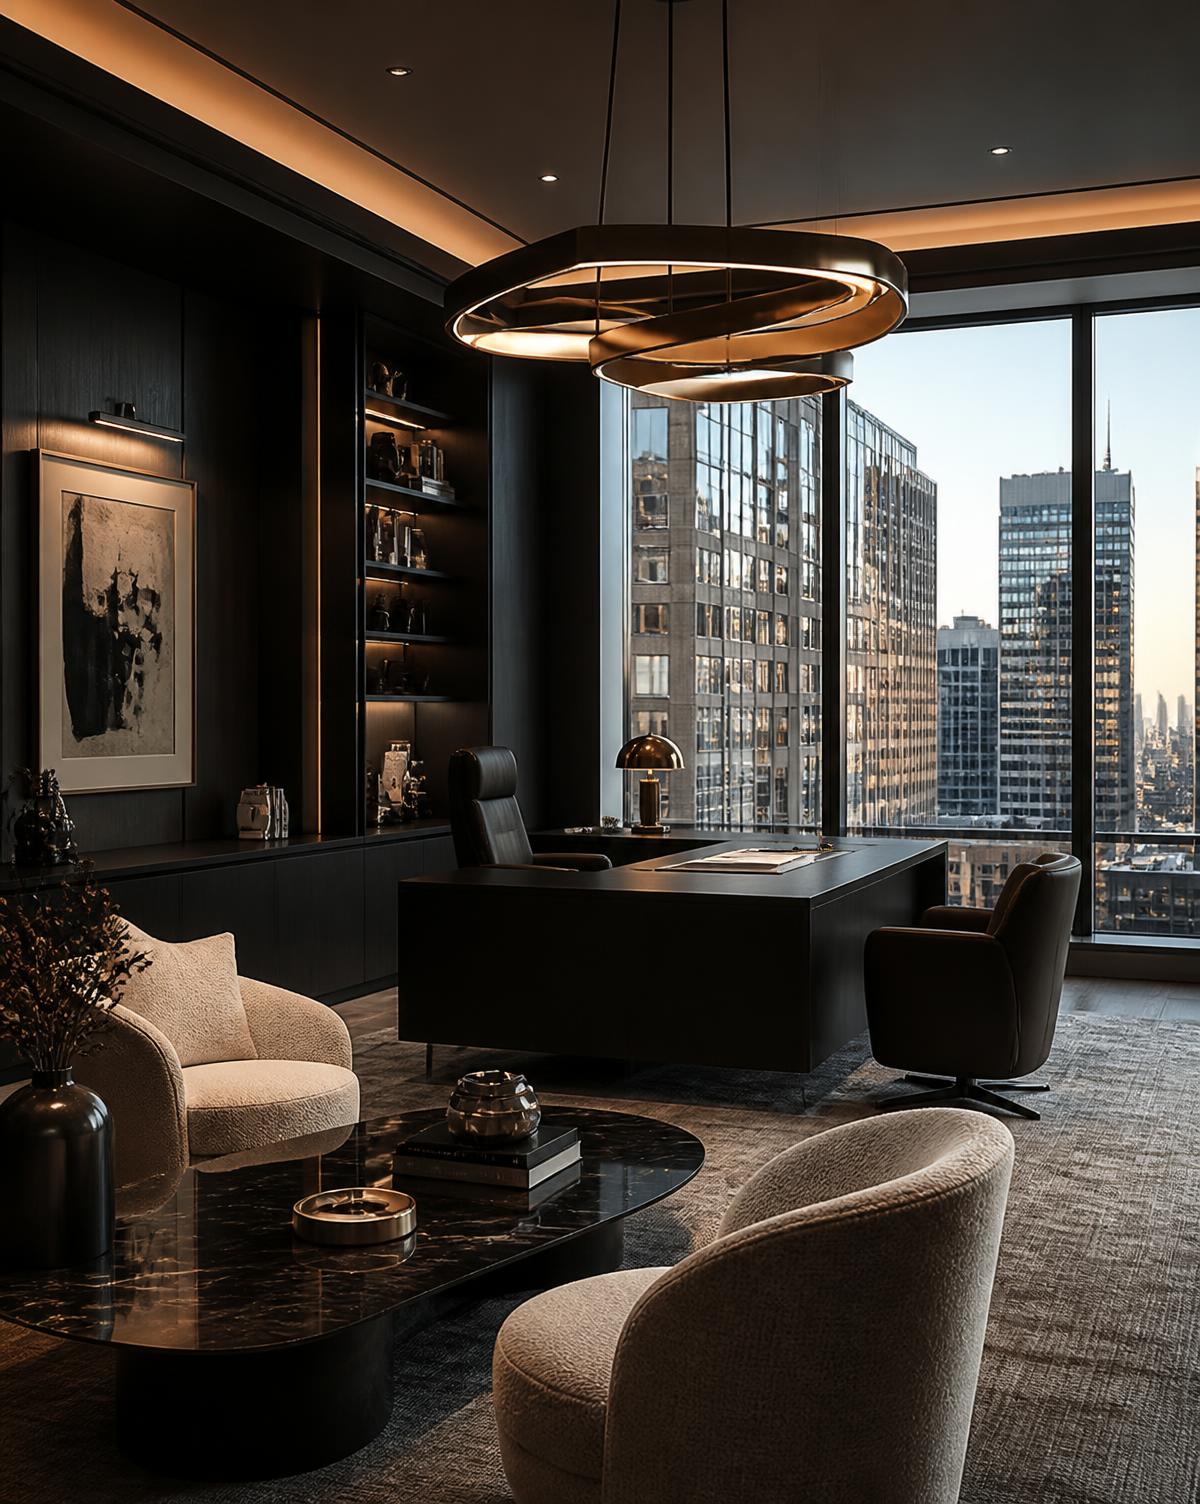
The client wanted a workplace that could host a board meeting at nine and a dinner at eight without changing character.
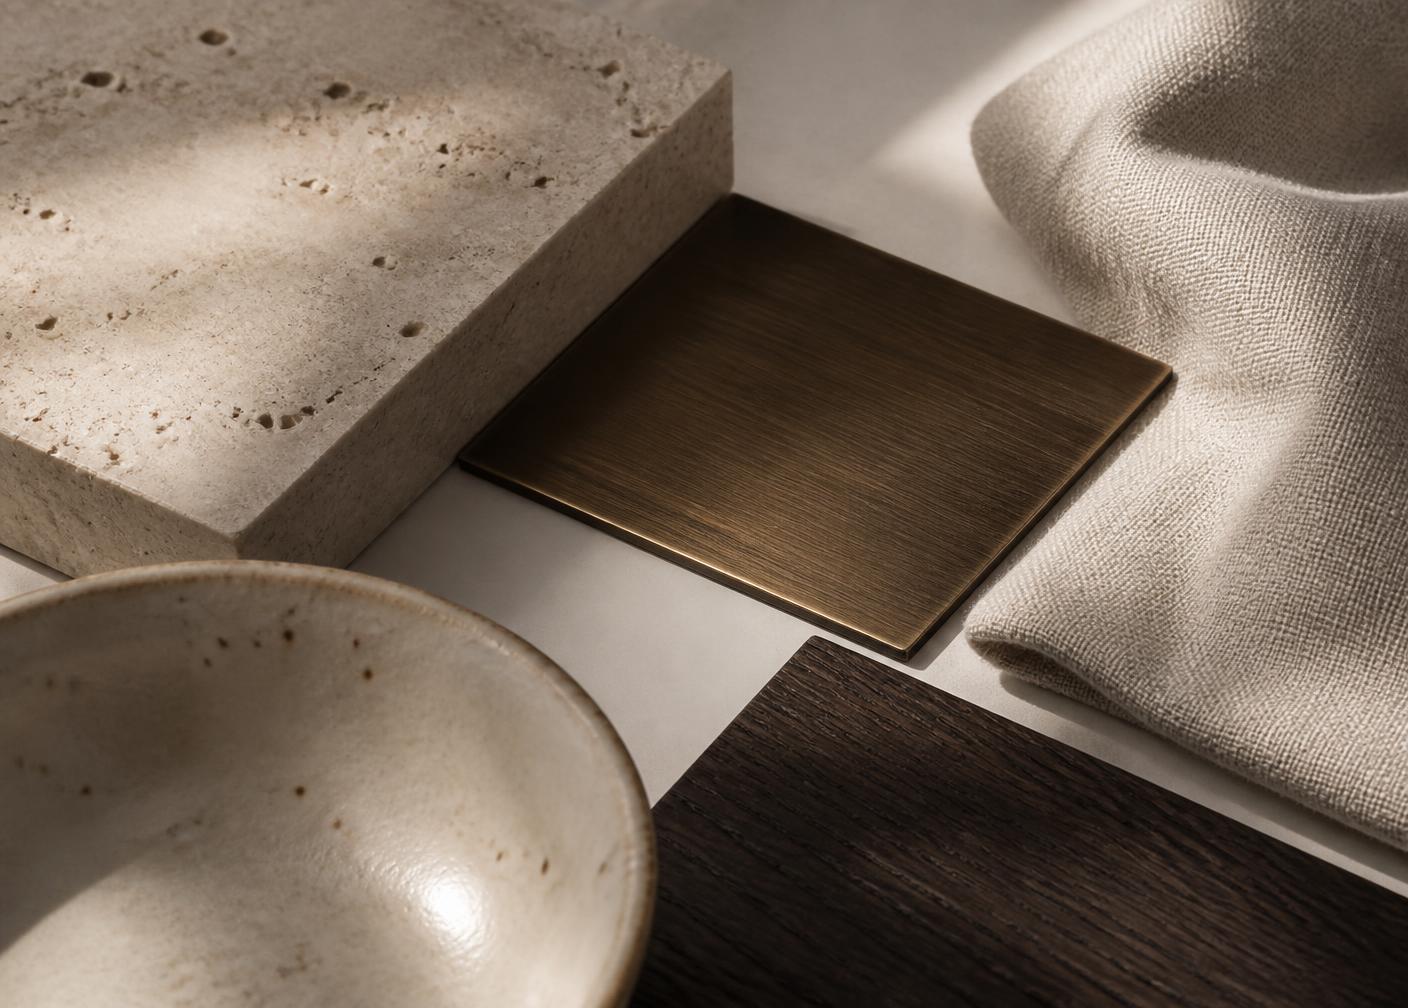
We worked in a deliberately dark palette: fumed timber panelling, bronze reveals, deep textured upholstery, and lighting kept low and directional so the city outside stays visible after dark.
Design concept
Authority through darkness and precision rather than scale.
Material palette
- Fumed oak panelling
- Antique bronze detailing
- Bouclé and full-grain leather
- Nero marquina stone
Spatial strategy
A single loop of circulation connects meeting, working and lounge zones, allowing the floor to switch mode without reconfiguration.
Selected photography
Designer's note
“Dark rooms are unforgiving. Every junction had to be drawn at 1:1 before it was built.”
Fred Atandi
Related projects